

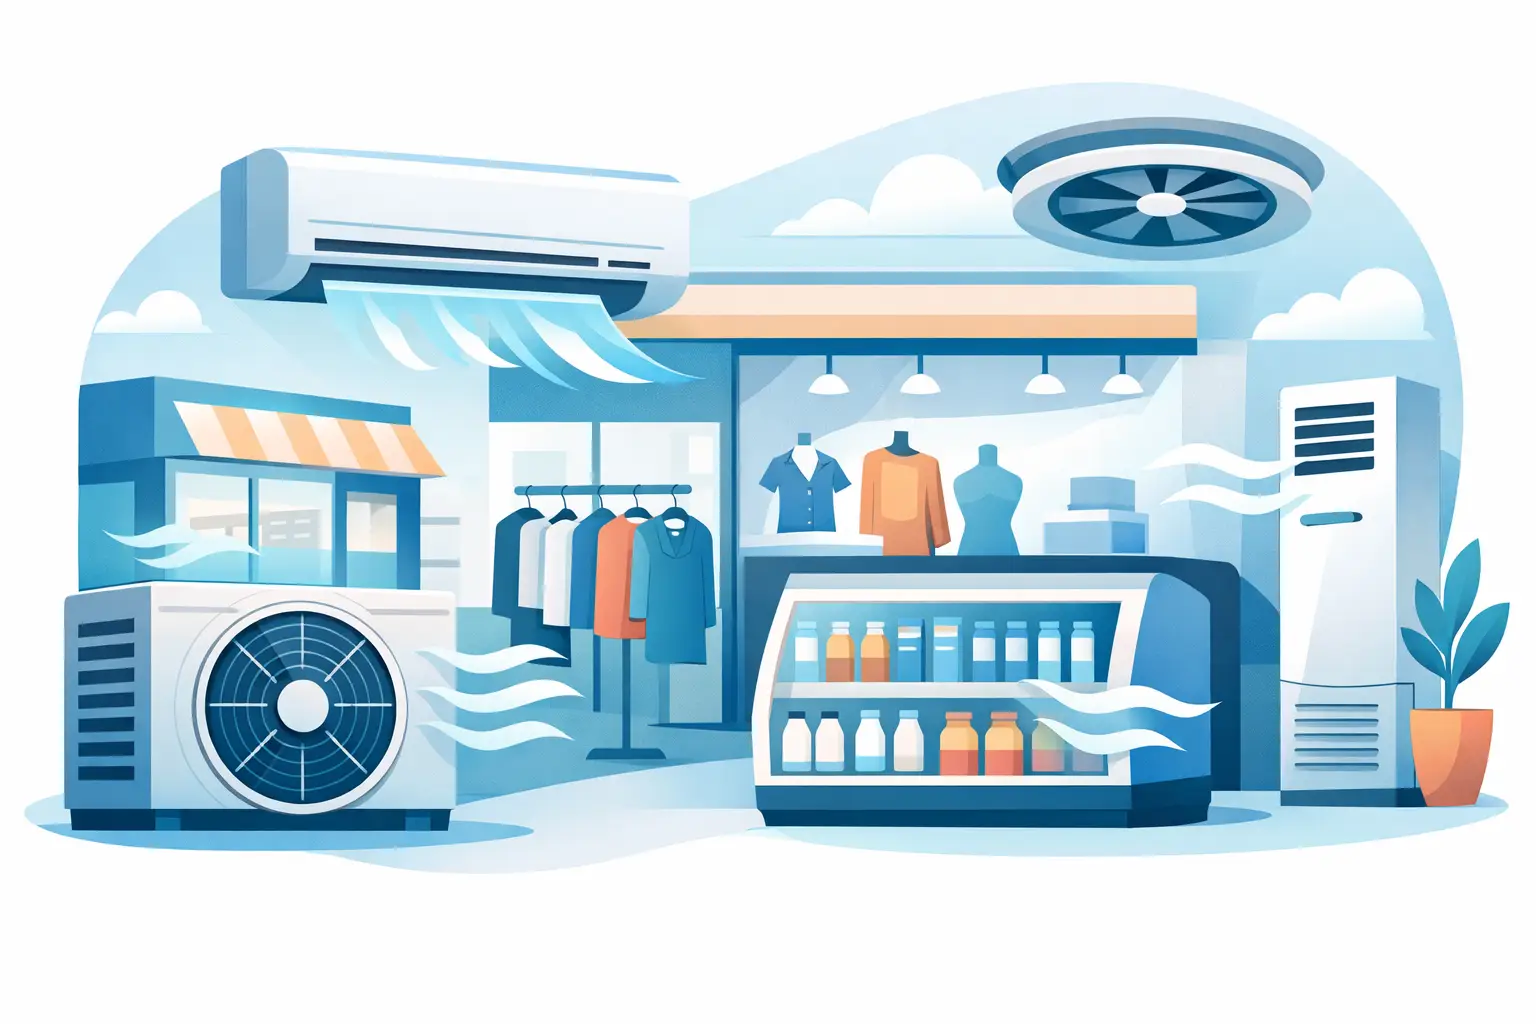
A warm retail floor can cost more than comfort. Shoppers may leave sooner, employees become less productive, and heat-sensitive merchandise can lose quality. The best cooling solutions for retail stores keep temperatures consistent across the sales floor, fitting rooms, stockrooms, and checkout areas without creating excessive noise, drafts, or operating costs.
Choosing the right system is not simply a matter of installing the largest unit available. Store layout, ceiling height, opening hours, customer traffic, lighting, equipment, and the local climate all affect cooling demand. A reliable solution starts with a proper assessment and continues with professional installation and regular maintenance.
What Retail Stores Need From a Cooling System
Retail cooling has a different set of demands than a typical office. Customer traffic rises and falls throughout the day, exterior doors open frequently, and heat can build up quickly near storefront windows, display lighting, and fitting rooms. Many stores also need their systems to operate quietly so the environment remains comfortable and welcoming.
A suitable system should provide even air distribution, dependable humidity control, and enough capacity to recover quickly after busy periods. It should also be practical to service with minimal disruption to staff and customers. For stores with longer operating hours, energy efficiency becomes especially important because cooling costs can make up a significant share of monthly utility expenses.
The right answer depends on the property. A small boutique with one open sales area has very different needs from a multi-unit store with storage rooms, offices, and several customer zones.
Best Cooling Solutions for Retail Stores
Ductless Split Systems for Small Shops
Ductless split air conditioning systems are often a practical choice for smaller retail spaces, kiosks, salons, and individual shop units. They consist of an indoor unit and an outdoor condenser, making them relatively straightforward to install where ductwork is not available.
Split systems can provide effective cooling at a reasonable upfront cost, particularly when the store has a simple layout. Multiple indoor units can be used to cover separate areas, such as the main sales floor and a back office. This approach also gives operators some control over which spaces are cooled during quieter periods.
The limitation is scalability. A larger store may require several indoor and outdoor units, which can affect exterior space, maintenance access, and visual appearance. Careful placement is also needed to prevent cold air from blowing directly onto cashiers, fitting room entrances, or customers browsing nearby displays.
Multi-Split Systems for Zoned Comfort
A multi-split system connects several indoor units to one outdoor unit. It is a useful middle ground for stores that need independent cooling in a few separate rooms but do not require a full commercial VRF system.
For example, a retailer may want stronger cooling near a sunny storefront while keeping the stockroom at a moderate temperature. Multi-split systems allow these areas to be managed separately. They can reduce the number of outdoor units required and help maintain a cleaner exterior installation.
However, capacity planning still matters. If all zones run at high demand at the same time, the outdoor unit must be sized to handle the load. An experienced cooling contractor can assess whether the system will perform reliably during the busiest and hottest hours, not just under average conditions.
VRF or VRV Systems for Larger Retail Spaces
Variable refrigerant flow, often called VRF or VRV, is well suited to larger retail stores, multi-zone layouts, and businesses that need more refined control over individual areas. These systems adjust refrigerant flow according to demand, allowing different indoor units to operate efficiently across separate zones.
A VRF system can be particularly valuable in stores with uneven heat loads. The front display area may receive direct sun, while interior sections, staff rooms, and inventory spaces need less cooling. Instead of treating the entire property as one temperature zone, the system responds to the needs of each area.
The upfront investment is generally higher than a basic split system, and installation requires experienced design and commissioning. In return, retailers can gain better comfort control, quieter operation, and improved energy performance over time. For larger premises, those benefits can justify the initial cost.
Packaged and Rooftop Units for Open Floor Plans
Packaged systems and rooftop units are common in larger commercial buildings with open retail floor plans. These systems can deliver cooling through ductwork and are designed to serve broader areas from centralized equipment.
They are often a good fit when a property already has duct infrastructure or when the building design supports rooftop placement. Centralized equipment can simplify access for service teams, while properly designed ducts distribute air throughout the store.
The trade-off is that zoning may be less flexible unless the system includes controls, dampers, or separate units for different areas. Poor duct design can also lead to hot spots, uneven airflow, and higher energy use. Retailers should not assume an existing ducted system is automatically sufficient after a renovation or change in store layout.
Size the System for Real Store Conditions
Cooling capacity should be based on a load calculation, not just square footage. Square footage is a starting point, but it does not account for the factors that make one store much warmer than another.
Large glass storefronts, west-facing windows, high ceilings, frequent door openings, cooking equipment, refrigerated cases, display lighting, and dense customer traffic can all increase cooling demand. A clothing boutique, electronics store, convenience store, and beauty retailer may occupy similar floor areas but require very different system designs.
Oversizing is not the safe option it may appear to be. An oversized system can cool a room too quickly, cycle on and off frequently, and remove less humidity. That can leave the space feeling clammy despite a lower thermostat setting. An undersized unit, on the other hand, runs continuously, struggles during peak demand, and wears down faster.
A professional site assessment should consider the sales floor, fitting rooms, storage areas, offices, entrances, ceiling conditions, electrical requirements, and available outdoor space. It should also account for future plans, such as adding product displays, equipment, or another customer service area.
Prioritize Airflow, Humidity, and Customer Comfort
Temperature alone does not determine whether a store feels comfortable. Airflow and humidity play major roles. High humidity can make a retail space feel warmer than the thermostat indicates, while poorly directed supply air can create uncomfortable cold spots.
Indoor units, grilles, and diffusers should be positioned to circulate air across the space rather than blow directly at people. Areas near entrances deserve special attention because outside air enters every time the door opens. Air curtains, properly maintained door seals, and thoughtful placement of cooling equipment can reduce the impact.
Humidity control is also important for stores carrying apparel, paper goods, cosmetics, electronics, or packaged products. Excess moisture can affect customer comfort and may contribute to odors, condensation, or damage to certain inventory. The cooling system should be selected and maintained to manage both sensible heat and moisture effectively.
Control Energy Use Without Sacrificing Comfort
Energy savings should come from better control, not from letting the store become uncomfortable. Programmable thermostats and smart controls can match cooling operation to business hours, opening routines, and quieter periods. Separate controls for stockrooms, offices, and sales areas prevent unnecessary cooling in spaces that are not occupied.
Retailers should also look beyond the air conditioning unit itself. Keeping filters clean, sealing air leaks, managing sunlight through shades or window treatments, and maintaining clear airflow around indoor and outdoor equipment can reduce strain on the system. If a store frequently changes layouts, check that tall displays or shelving have not blocked air distribution.
For businesses with several locations or complex systems, scheduled maintenance provides useful consistency. Regular inspections can identify refrigerant issues, drainage problems, dirty coils, worn components, and control faults before they become a disruptive breakdown during operating hours.
Make Maintenance Part of the Cooling Plan
A new system cannot deliver its expected performance without ongoing care. Dirty filters restrict airflow, blocked condensate lines can cause water leaks, and contaminated coils force equipment to work harder than necessary. These problems often develop gradually, so they may not be obvious until comfort drops or energy bills increase.
Retail operations benefit from planned servicing that is scheduled around customer hours where possible. A service provider should inspect performance, clean key components, check drainage, confirm controls are operating properly, and flag concerns clearly before they affect the store.
Easy Cool Engineering supports commercial customers with installation, maintenance, cleaning, repair, and ACMV solutions designed around operational needs. The goal is not simply to restore cooling after a fault, but to help keep the store comfortable, efficient, and ready for business.
When selecting a cooling solution, focus on the conditions customers and staff experience at the busiest time of day. A system designed for real heat loads, managed in sensible zones, and maintained by qualified technicians gives a retail store the comfort and reliability it needs to make every visit feel better.