

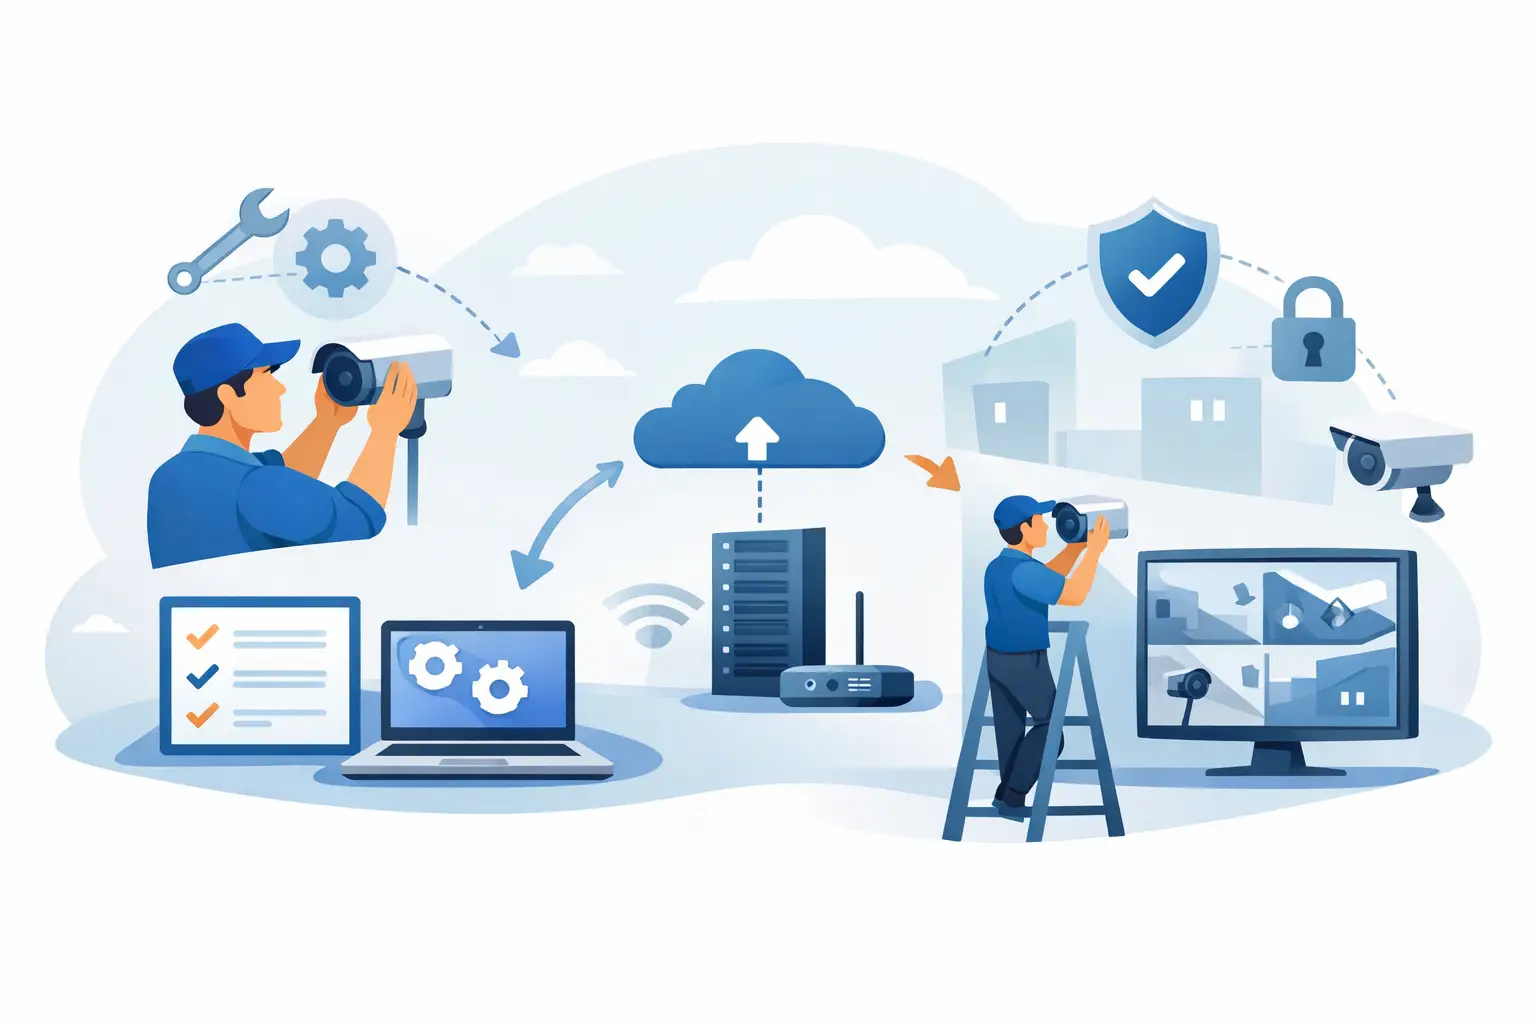
A CC system is not a plug-and-play purchase. Whether it supports a commercial facility, multi-zone property, or a specialized operating area, the CC system installation process must begin with the building’s actual cooling demand, layout, operating hours, and equipment requirements. Getting these details right before work starts protects comfort, energy performance, and the long-term condition of the system.
For property owners and facilities teams, the goal is simple: install a system that delivers dependable cooling without creating avoidable disruption, costly rework, or difficult maintenance later. That requires a clear scope, qualified technical work, and proper testing before handover.
Start With a Detailed Site Assessment
A site assessment establishes what the project needs and what the building can support. Technicians review the spaces to be cooled, ceiling and service access, electrical capacity, drainage routes, ventilation needs, existing equipment, and outdoor or plant-room locations. For occupied offices, retail spaces, restaurants, or residences, the team should also consider how work can be scheduled with minimal interruption.
“CC system” can refer to different system configurations depending on the project specification. Before design or procurement, confirm exactly what the term means in your scope of work, including the indoor units, condensing equipment, controls, ductwork, piping, and any building management system connection. A clear definition prevents assumptions between the owner, contractor, and other trades.
Cooling capacity should be based on more than floor area. Heat from people, lighting, cooking equipment, computers, sun exposure, operating machinery, and fresh-air requirements can substantially change the load. Oversizing may lead to short cycling and inefficient operation, while undersizing can leave spaces warm during peak demand.
Design the System Around Real Operating Needs
Once the site conditions are confirmed, the installation team develops the equipment layout and technical plan. This stage determines where each major component will sit, how refrigerant or water lines will run, how condensate will drain, and how the controls will be organized.
A good design considers access from the beginning. Filters, drain pans, electrical panels, valves, sensors, and service ports should be reachable for routine maintenance. An installation that looks neat but leaves no working clearance can increase service time and future costs.
For commercial properties, zoning is often a key decision. Different rooms may have different cooling schedules and heat loads. A meeting room, server area, customer-facing space, and back-of-house work zone rarely need identical settings. Separating zones where practical allows better comfort control and can reduce unnecessary energy use.
The design must also coordinate with other building services. Ceiling work, fire protection, electrical containment, plumbing, kitchen exhaust, and structural elements can affect routing and access. Early coordination reduces clashes that might otherwise force last-minute changes to ductwork, piping, or equipment placement.
Prepare the Site Before Equipment Arrives
Site preparation makes the physical installation safer and more efficient. The contractor confirms delivery access, equipment lifting requirements, storage areas, work permits, isolation procedures, and protection for completed finishes. In an occupied building, dust control, noise limits, work hours, and safe walkways should be agreed upon before the crew begins.
Electrical provisions must be ready for the specified equipment. This includes appropriately sized circuits, disconnects, protection devices, and control wiring. Drainage points and pipe supports should also be prepared according to the approved layout. If the system requires outdoor equipment, the mounting base or support structure must be level, secure, and capable of handling the operating weight and vibration.
This is also the right time to identify hidden site conditions. Existing ceilings may conceal old piping, damaged drains, limited structural support, or wiring that does not appear on drawings. Addressing these items early is more practical than discovering them after new equipment has been positioned.
Install Equipment, Piping, and Controls Correctly
The installation phase starts with positioning the indoor and outdoor equipment according to the approved plan. Units must be properly supported, level where required, and installed with enough clearance for airflow and service. Poor placement can cause noise, reduced performance, water leaks, or premature component wear.
Refrigerant piping requires careful routing, insulation, joining, pressure testing, and leak checking. Lines should be protected from physical damage and supported at suitable intervals. Insulation must be continuous and properly sealed, especially in humid areas where poor insulation can lead to condensation and ceiling damage.
Condensate drainage deserves the same attention. Drain pipes need the correct slope, secure connections, and suitable discharge points. Where gravity drainage is not possible, a correctly selected condensate pump may be needed. Every drain route should be tested before ceilings or access panels are closed.
Controls turn installed equipment into a usable cooling system. Thermostats, sensors, controllers, and scheduling functions should be located and configured for the way the space is used. A sensor placed near direct sunlight, cooking heat, or an air supply outlet may give inaccurate readings and cause uncomfortable temperature swings.
Test Every Part of the CC System Installation Process
Installation is not complete when the equipment powers on. Commissioning verifies that the full system operates as designed under real conditions. This stage identifies issues that are easier and less expensive to correct before the site is handed back to the customer.
The team typically confirms the following:
- Electrical connections, voltage, protection devices, and control communication
- Refrigerant pressure testing, evacuation, charging, and leak checks
- Drain operation, including the safe removal of condensate
- Airflow, temperature performance, and indoor unit operation
- Safety controls, alarms, interlocks, and programmed schedules
The exact tests depend on the system type and project requirements. Larger commercial systems may need staged functional testing, coordination with ventilation equipment, or verification through a building management system. Critical spaces may also require performance records and a more detailed commissioning report.
A proper commissioning process should not be rushed to meet a handover date. If readings are outside the expected range, the cause needs to be investigated. It may relate to airflow restrictions, incorrect settings, a drain issue, wiring, refrigerant charge, or conditions elsewhere in the building.
Complete Handover With Clear Information
At handover, the owner or facilities representative should understand how to operate the system, adjust approved settings, respond to common alerts, and arrange maintenance. The contractor should provide relevant equipment information, test records, warranty details, and guidance on recommended service intervals.
For facilities managers, labeling matters. Indoor units, isolators, controllers, pipe routes, and access points should be clearly identified. Accurate records make future troubleshooting faster, particularly when multiple zones or units are involved.
Easy Cool Engineering approaches installation work with this practical focus: a cooling system should be correctly fitted, tested, and easy to support after the installation crew leaves. Clear communication at handover helps owners avoid unnecessary callouts and protects the investment in their equipment.
Plan Maintenance Before Problems Start
A new installation still needs routine care. Filters collect dust, drains can develop buildup, electrical connections need inspection, and performance can change as the building’s use evolves. Scheduled maintenance helps identify small issues before they become comfort complaints, water leaks, or unexpected downtime.
The right maintenance frequency depends on operating hours, occupancy, indoor air quality, and the environment around the equipment. A lightly used residential system has different needs than a busy office, food-service area, or equipment room running long hours. Your service provider should recommend a plan based on the actual site, not a generic schedule.
The best closing measure of a successful installation is not simply that cool air is coming out on day one. It is that the system remains efficient, accessible, and dependable when your property needs it most.